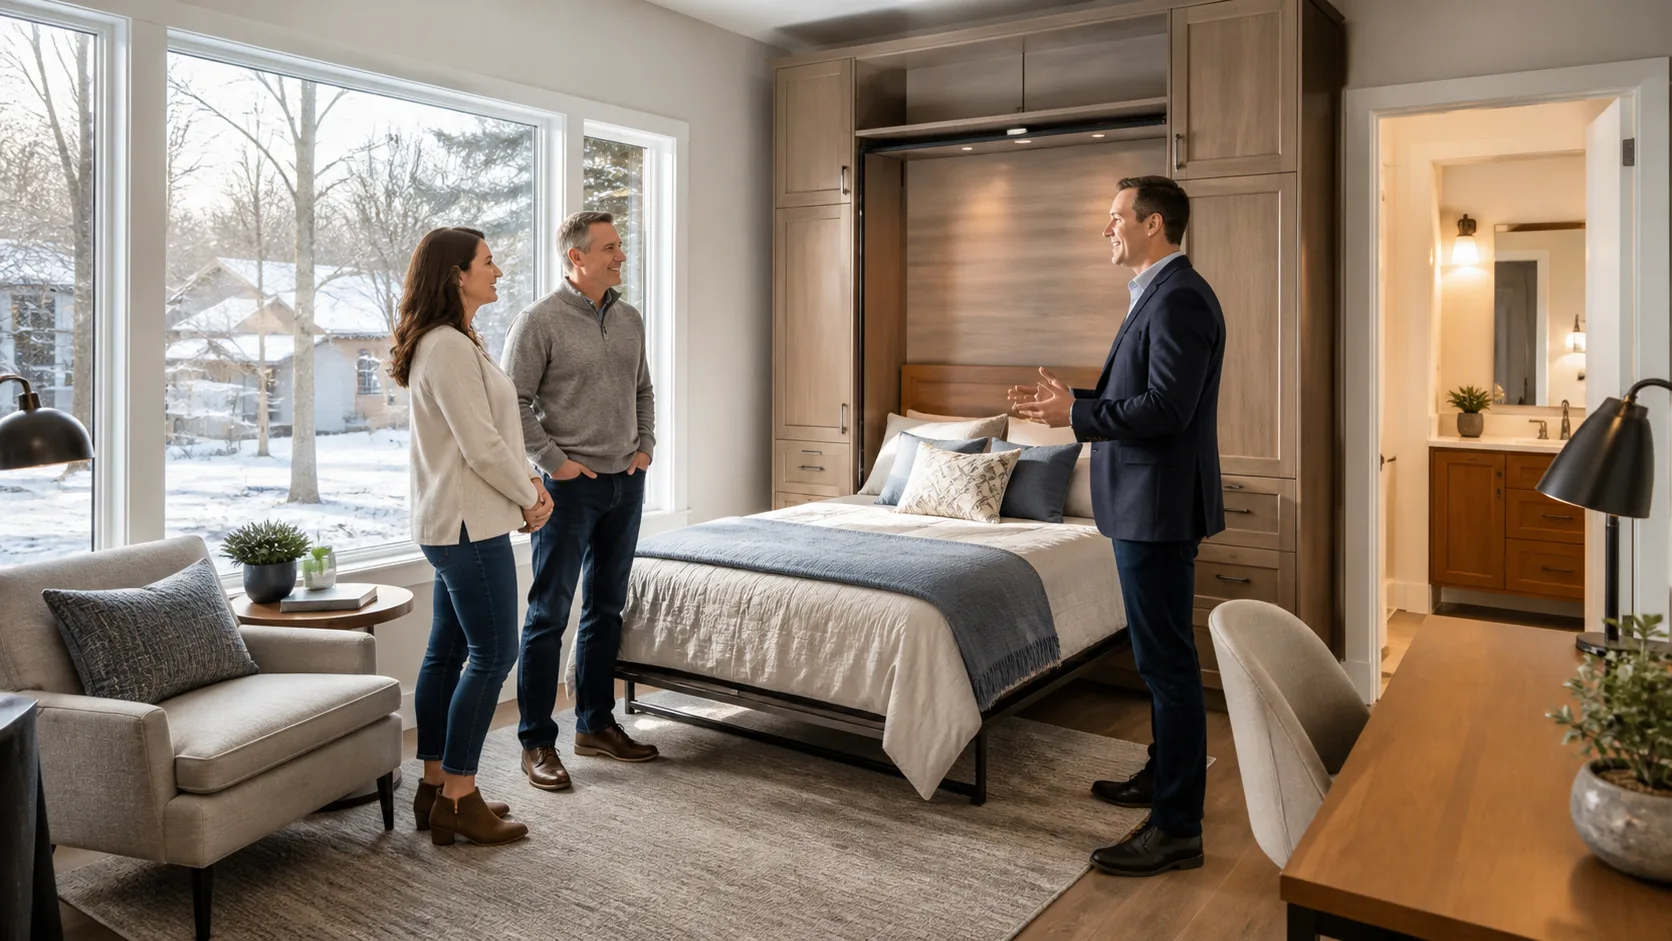

Natural light shapes how a new home feels from the moment you walk in. It can make living spaces feel open, bring warmth to everyday routines, and create a stronger connection to the yard, views, and seasons outside. For new home builders in Buffalo, NY, planning for sunlight starts long before window selections are made.
October is often when daylight becomes more noticeable. Earlier sunsets and more time indoors can bring attention to rooms that feel bright and welcoming, as well as rooms that may feel darker than expected. At Designer Homes of WNY, we work with you to consider how you want your home to feel throughout the day and through every season.
Start with the Lot and the Sun
A well-planned home begins with the property itself. Before a floor plan is finalized, we consider how the lot sits, where the sun rises and sets, and what may affect the light reaching the home.
Sunlight changes with the seasons in Buffalo. Southern exposure often brings steady daylight during colder months, while western exposure can create beautiful afternoon and sunset views. That same western light may need more control during warmer weather, especially in rooms with large glass openings.
The surroundings matter just as much as the direction of the lot. We look at details such as:
- Mature trees that may provide summer shade or block winter light
- Nearby homes, garages, fences, and shared property lines
- Changes in elevation that affect views and privacy
- Community features and possible future development around the home
A rear patio, kitchen, breakfast space, or great room may be more enjoyable when it receives the right kind of light at the right time of day. The same is true for a primary suite that faces a peaceful view rather than an active outdoor gathering area. These choices help us create a home that fits both the land and your daily life.
Place Rooms Around Your Daily Routine
There is no single “best” direction for every room. The right sunlight plan depends on when and how you use each space. During the design process, we encourage you to think about your normal mornings, workdays, evenings, and weekends.
East-facing windows can welcome soft morning light into spaces where your day begins. A kitchen, breakfast nook, bedroom, or home office may feel especially pleasant with early daylight. For many households, this creates a calmer start than turning on overhead lights first thing in the morning.
South-facing areas can be a natural fit for gathering spaces. Great rooms, open kitchens, and family areas often benefit from consistent daylight, particularly when Western New York days are shorter. With thoughtful planning, these rooms can feel sunny and inviting without becoming uncomfortable.
Some rooms call for a more controlled approach. Bedrooms, bathrooms, media spaces, and work areas may need daylight without too much exposure or glare. We can consider window placement and architectural details that allow light in while helping protect privacy.
A useful way to think through room placement is to consider where you want:
- Gentle morning light for coffee, reading, or getting ready
- Brighter daytime light for cooking, working, and gathering
- Evening views for relaxing or entertaining
- More shade and privacy for rest, screens, and personal spaces
When we understand how you plan to live in the home, sunlight becomes part of the floor plan rather than an afterthought.
Shape Windows for Comfort and Character
Larger windows are not always the answer. The size, height, style, and placement of each window all affect the quality of light inside. Our goal is to create bright interiors that still feel comfortable, private, and connected to the home’s architectural style.
Higher windows can bring daylight farther into a room while leaving wall space for furniture. Picture windows may frame a landscaped yard, a wooded edge, a water feature, or community green space. Patio doors can create a visual link between interior gathering spaces and outdoor living areas.
Western-facing glass deserves extra thought. Sunset light can be striking, but it can also create glare in a great room or kitchen. Features that may help manage light and warmth include roof overhangs, covered porches, interior shades, and energy-efficient glass. These elements can make a view more enjoyable without taking away from it.
Window design also contributes to the personality of the home. Grouped windows, transoms, bay windows, dormers, and well-placed patio doors can support the exterior design while giving each interior room its own feeling. When these choices work together, sunlight feels like an intentional part of the architecture.
Connect Bright Interiors to Outdoor Living
Sunlight planning does not stop at the exterior wall. Patios, porches, decks, gardens, and landscaped views all influence what you see from inside and how you spend time outdoors.
A covered patio can provide welcome shade on a warm afternoon while allowing nearby rooms to receive natural light. Its location may depend on whether you prefer morning coffee outside, late-day gatherings, or quiet fall evenings around a fire feature. We consider those preferences alongside the lot orientation and the flow from the home’s main living spaces.
Views are important, too. From a great room or kitchen, a patio can become more than a place to sit. It may serve as the backdrop for a garden, fireplace feature, seating area, or landscaped yard. This gives windows a clear purpose, turning them into frames for the spaces you enjoy beyond the glass.
Outdoor areas can also be planned for more than one season. Covered seating, screened spaces, outdoor lighting, heaters, and fire pits can help extend the use of a patio or porch during crisp autumn nights and milder days in spring and winter.
Make Sunlight Part of Your Home Vision
The best time to discuss sunlight is early, when the lot, floor plan, and home design can work together. As new home builders in Buffalo, NY, we help you think through the details that influence everyday comfort, from a sunny kitchen for morning coffee to a peaceful primary suite or a covered patio for evening entertaining.
Your ideal light plan should balance brightness with privacy, views, temperature control, and the character of the home. By considering the sun alongside how you live, you can make choices that help every room feel more comfortable in every season.
Bring Your Home Vision Into Focus
At Designer Homes of WNY, we help homeowners make informed decisions from the earliest stages of the building process. Work with new home builders in Buffalo, NY who can tailor a home around your priorities and daily routines. When you are ready to discuss your plans, contact us to start the conversation.