Discover Smart-Sized Luxury in Buffalo’s New Builds
Many Buffalo-area buyers are rethinking what a dream home should look like. Instead of chasing the biggest house on the block, people want less wasted space, more comfort, and finishes that feel truly special. Smart-sized luxury focuses on better space, not just more space.
By smart-sized luxury, we mean homes with the right square footage for real life, paired with high-end details, flexible rooms, and energy-smart systems. In Western New York, where we live through lake-effect snow, humid summers, and rising utility costs, that mix is especially appealing. New-build homes in Buffalo, NY can give you classic style, modern function, and year-round comfort in one thoughtful package, and that is exactly where we focus our work as a local luxury builder.
Why Smart-Sized Luxury Fits Today’s Buffalo Lifestyle
Households in our area look very different than they did years ago. Many kids are grown, and parents are ready to downsize while still keeping space to host family. Some professionals are working from home a few days a week and need a quiet spot that is not a formal office they never use. In other homes, several generations may live together and want privacy plus shared gathering areas.
Smart-sized floor plans respond to these real needs by trading little-used rooms for spaces that get love every single day. Instead of a big formal living room or a separate closed-off dining room that sits empty, you get:
- Larger everyday living areas
- Open kitchen and dining spaces
- Guest suites that feel private and welcoming
- Flexible rooms for hobbies, workouts, or home offices
For Western New York living, there are other perks too. A right-sized home means easier upkeep when the snow piles up and fewer corners to clean when you would rather be out enjoying a Sabres game, a show at Shea’s, or dinner along the waterfront. With less house to maintain, you gain more time and energy for the parts of Buffalo life you love most.
Smart-sized design also supports aging in place. Features that help include:
- Main-floor owner suites
- Fewer or no interior steps where possible
- Wider doorways and open circulation paths
- Bathrooms planned with future accessibility in mind
You get a home that works for today and still feels comfortable tomorrow.
Design Features That Make Smaller Feel Truly Luxurious
A well-designed home does not need to be huge to feel grand. The right layout and finishes can make thoughtful square footage feel open, bright, and special.
Key design choices that expand the feel of a smart-sized home include:
- Open-concept main living areas that connect kitchen, dining, and great room
- Taller ceilings that add volume and airiness
- Large, well-placed windows that frame views and pull in natural light
- Simple, clean lines that keep spaces from feeling crowded
Luxury shows up in what you see and touch every day. We focus on:
- Custom or semi-custom cabinetry that fits your space exactly
- Durable countertops like quartz that look refined and are easy to care for
- spa-inspired baths with tiled showers, quality fixtures, and thoughtful lighting
- Statement lighting in key areas like the kitchen island and dining area
Storage is another key part of smart-sized luxury. When everything has a place, the whole home feels calmer and more polished. That is why we pay close attention to:
- Mudrooms for coats, boots, and bags
- Walk-in pantries that keep counters clear
- Custom closet systems that make the most of every inch
- Built-in shelves or cabinetry where it makes sense
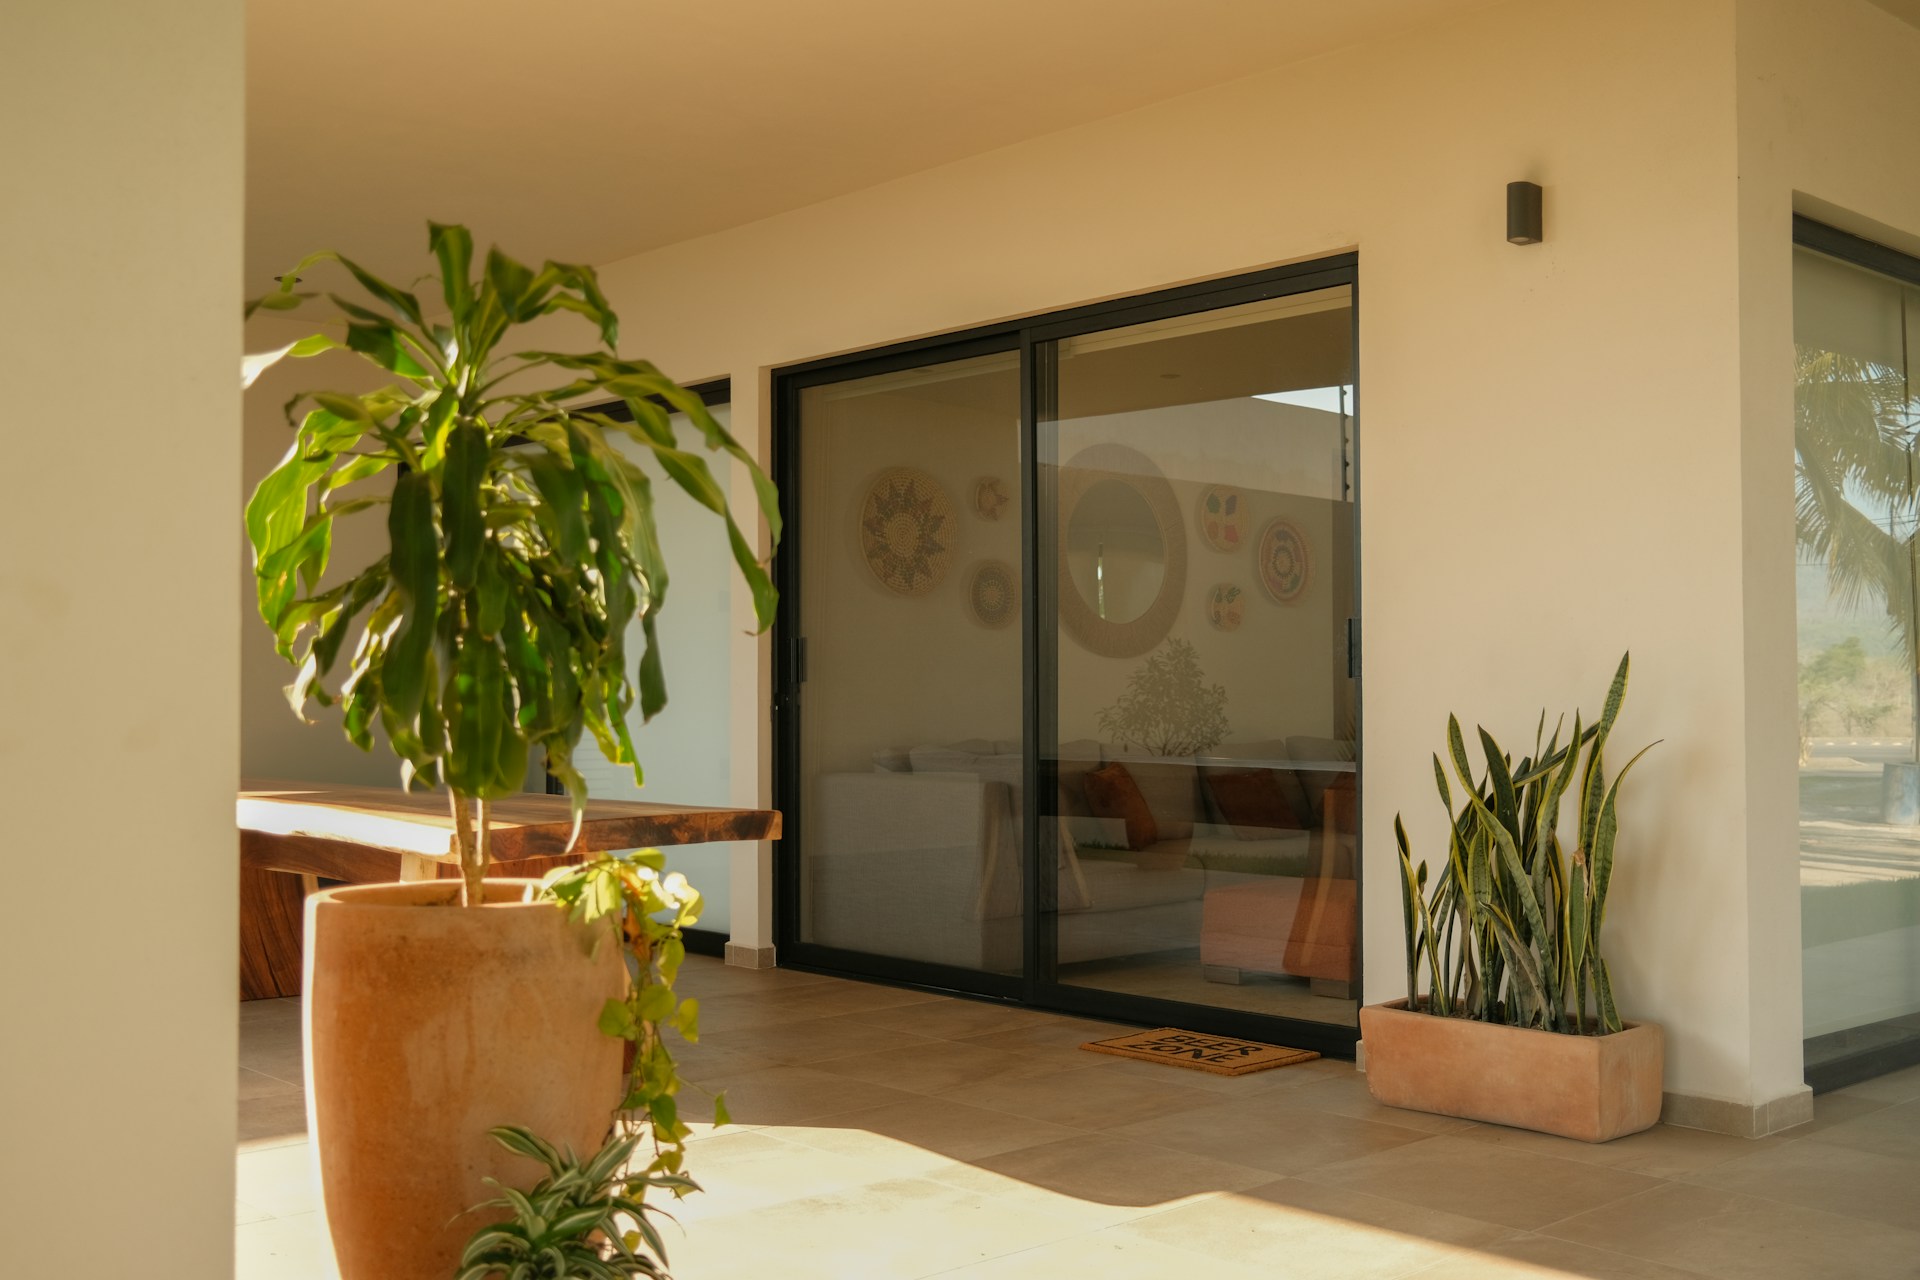
In Western New York, outdoor living can stretch well into fall with the right setup. Covered patios, fireplaces, and screened porches can:
- Extend your usable living space
- Provide a cozy spot to enjoy crisp evenings
- Offer shade and shelter from changing weather
So even with a smart-sized footprint, your home feels larger and more welcoming.
Energy Efficiency and Comfort in Four-Season Buffalo
Our local climate is no joke. Older homes often struggle with drafts, cold spots, and high energy use. New-build homes in Buffalo, NY can be planned from the start to handle four distinct seasons with less waste and more comfort.
Thoughtful construction details matter, including:
- Advanced insulation in walls and attics
- High-efficiency windows that reduce drafts and heat loss
- Tight building envelopes that cut down on air leaks
Modern HVAC systems, smart thermostats, and zoned heating and cooling help keep the temperature steady, from bitter winter mornings to muggy summer nights. Zoning lets different parts of the home stay comfortable based on how and when you actually use them.
Energy-efficient appliances and fixtures support lower utility use over time. While every home is different, features often include:
- Appliances chosen for reduced energy consumption
- Well-planned LED lighting layouts
- Ventilation systems focused on fresh, filtered air
Comfort is not just about temperature either. Thoughtful sound control can quiet outside noise, especially on windy or stormy days. Quality windows can also filter harsh UV rays, which helps protect furnishings and makes rooms feel softer and more inviting in all kinds of weather.
Right-Sizing Floor Plans for Every Stage of Life
For years, many people felt pressure to go bigger with every move. Now, more buyers are asking a better question: how much space do we actually need, and how should it work?
Right-sized floor plans are shaped around daily life, not just square footage. For example:
- Empty nesters often like main-floor owner suites, simple layouts, and just enough extra space for visiting family.
- Growing families may want a flexible loft, bonus room, or finished lower level that can shift from play space to homework zone to hangout area.
- Those who want low-maintenance living may choose patio home layouts that limit exterior chores while still feeling roomy inside.
Architect-designed plans let us fold in those everyday conveniences that make a house feel thoughtful. That can mean:
- Wider hallways that feel open and are easier to move through
- Generous laundry rooms with space to fold, store, and organize
- Bathrooms designed for comfort and future accessibility
Smart-sized homes are also built for change. A quiet office today can become a nursery later. A guest room can turn into a long-term suite for a family member. With the right layout, you do not have to move each time life shifts. Your home can adapt with you.
The Designer Homes of WNY Smart-Sized Build Experience
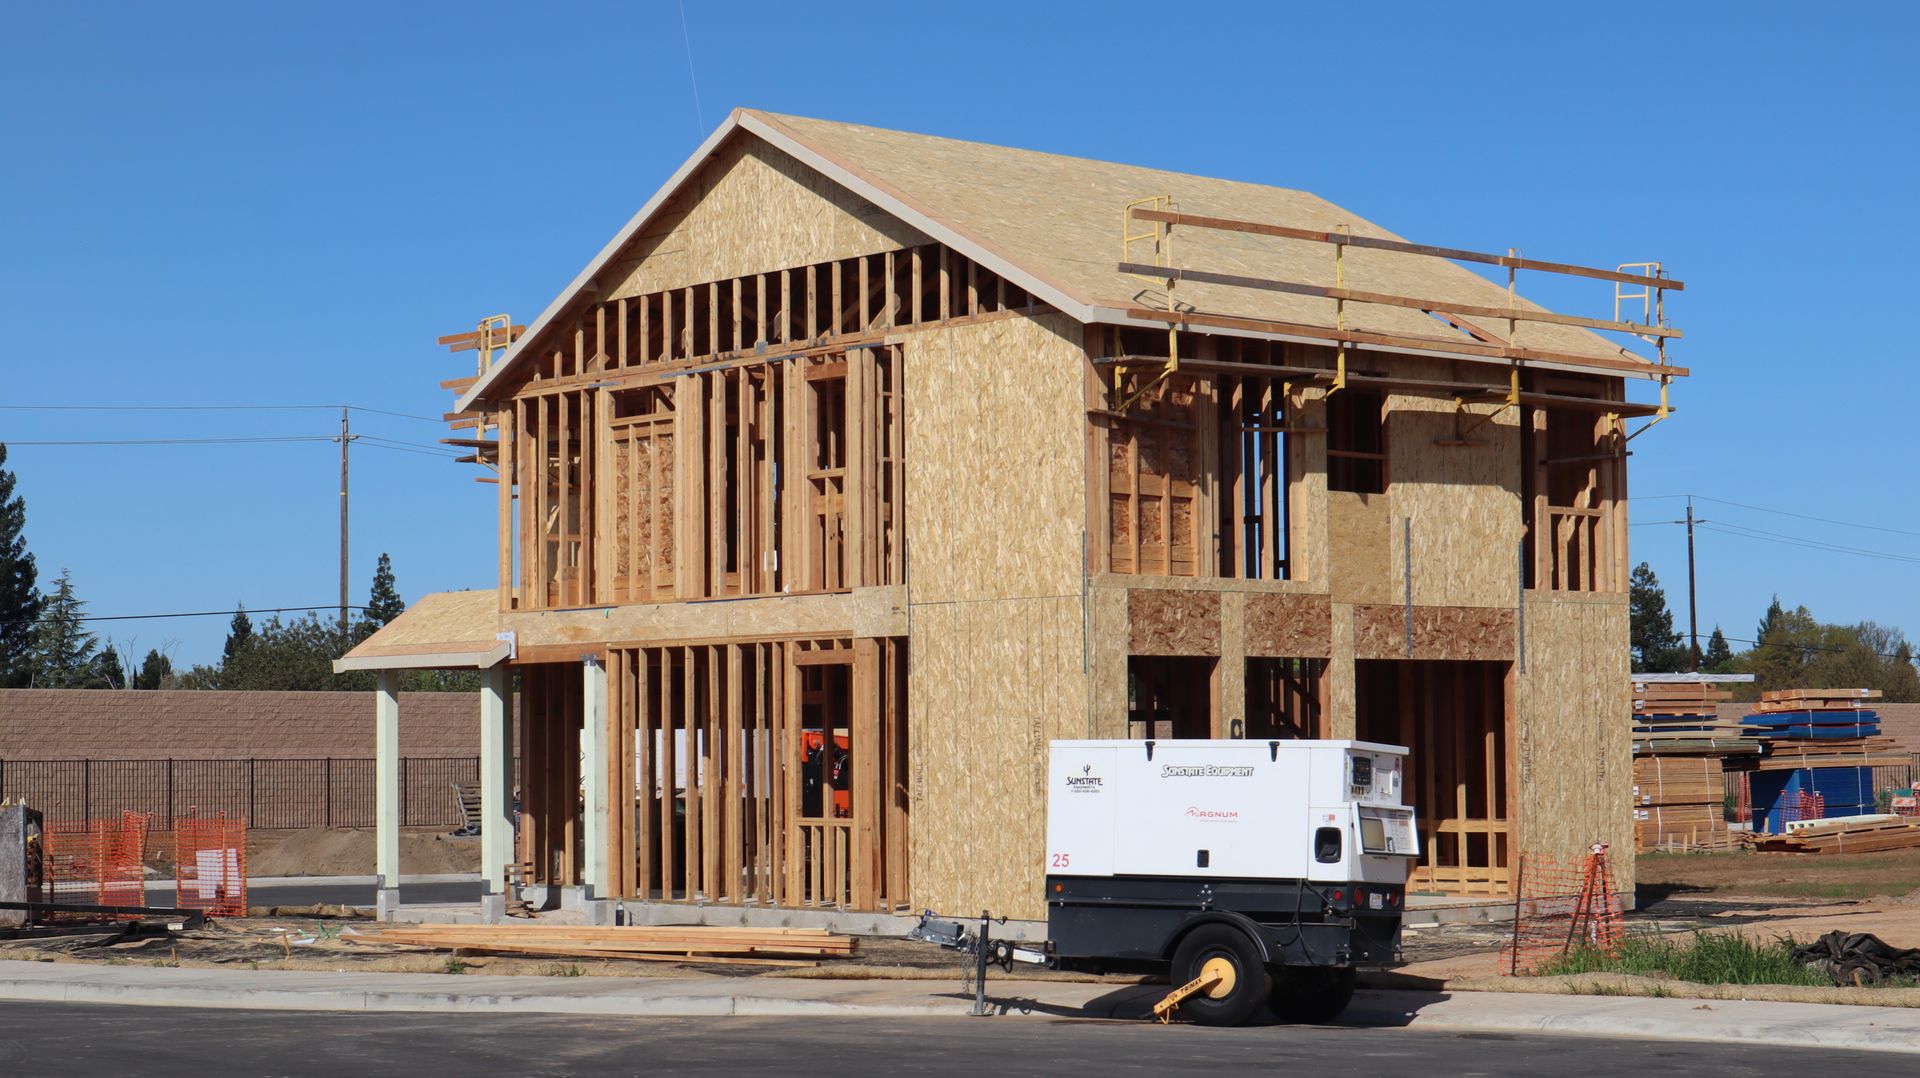
When you decide a smart-sized luxury home is right for you, the process should feel clear and guided, not stressful. Our role as a Western New York builder is to walk with you through each step and help you make confident choices.
Typically, the path looks like this:
- Choose a community that fits your lifestyle and preferred location.
- Select an existing plan or work toward a custom design that matches how you live.
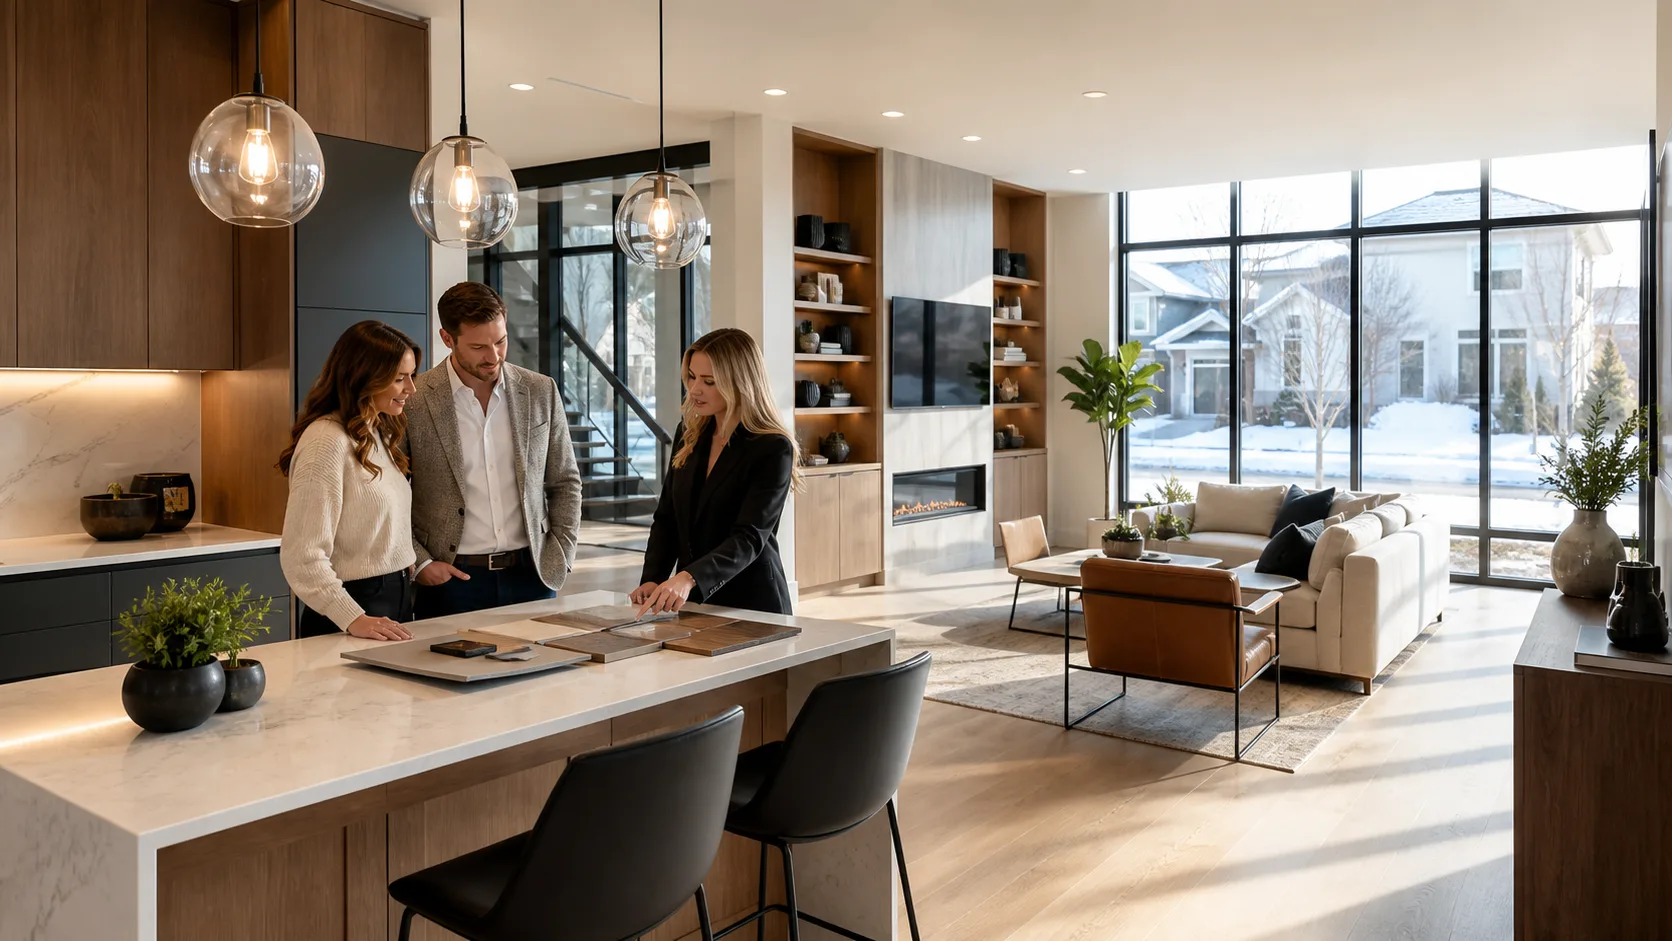
- Meet with design professionals to choose finishes, fixtures, and features that reflect your style.
We focus on timeless architecture paired with modern must-haves such as:
- Gourmet kitchens that work for both daily meals and entertaining
- Tech-ready spaces for work, streaming, and smart-home features
- Mudroom drop zones that catch the clutter at the door
Because we live and build here, we understand local building codes, Buffalo-area climate details, and regional style preferences. That local insight helps us shape homes that not only look beautiful on day one but continue to feel comfortable and practical as seasons and needs change. Model homes and patio home options also let many buyers see smart-sized luxury in person, walk the rooms, and picture how their own lives could fit inside.
Start Your Buffalo Dream Home Journey Today
If you are ready to build a home tailored to your lifestyle, we are here to guide you every step of the way. Explore how our new build homes in Buffalo, NY combine thoughtful design, quality materials, and a smooth building experience. Reach out through our contact page so Designer Homes of WNY can help you take the next step toward your new home.