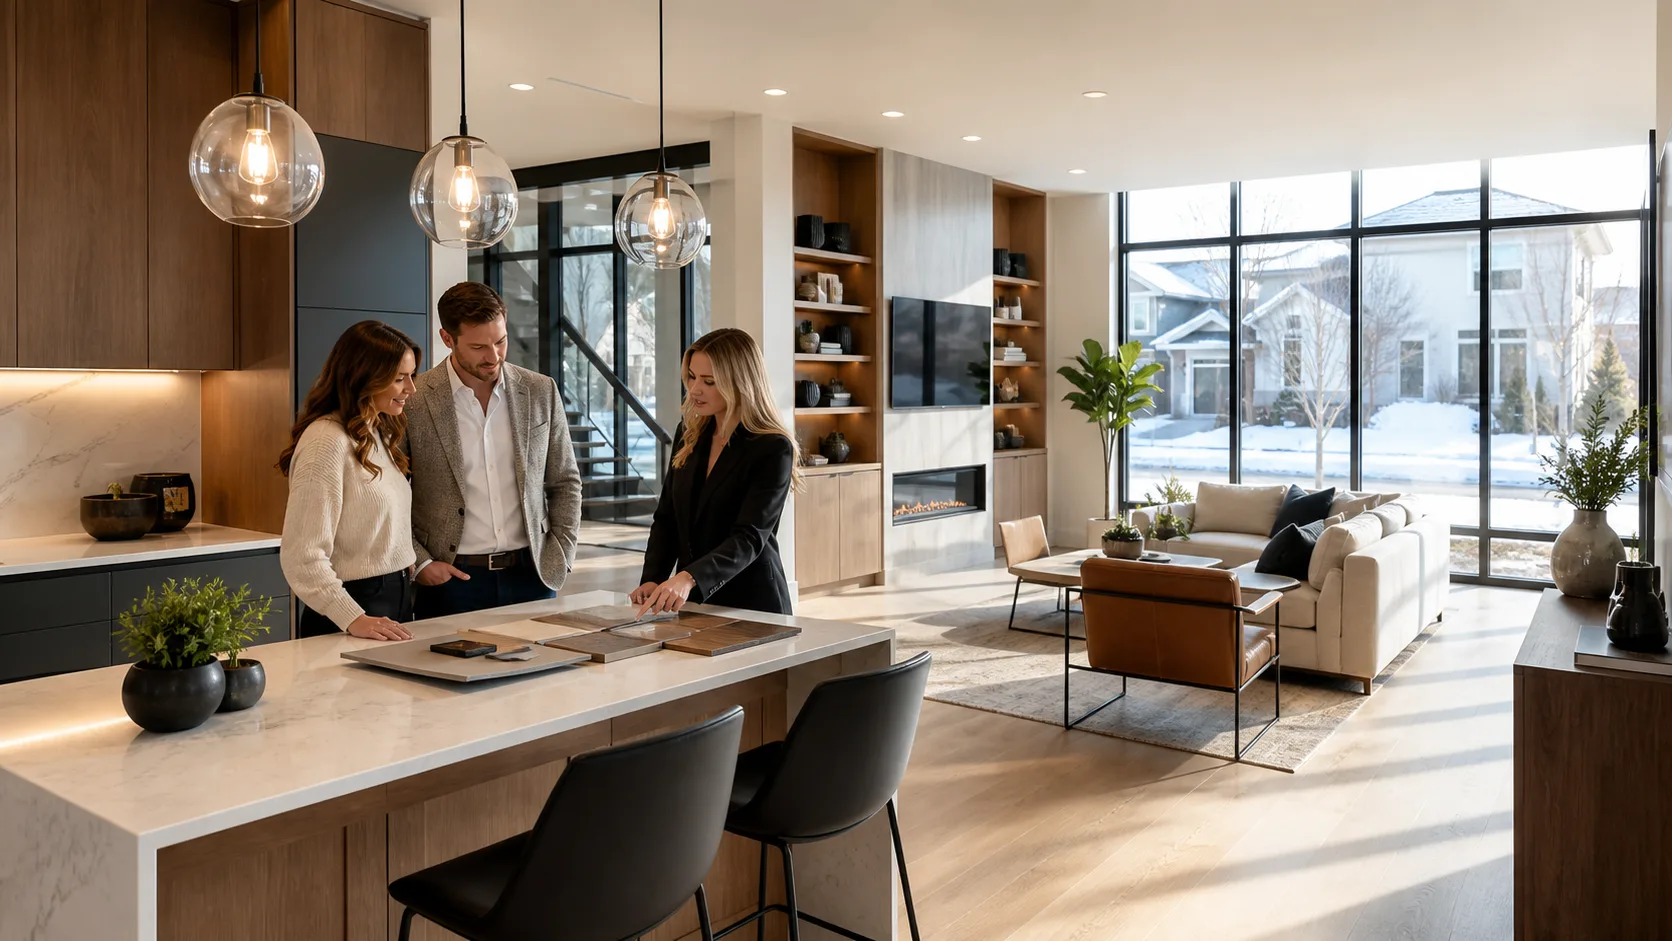
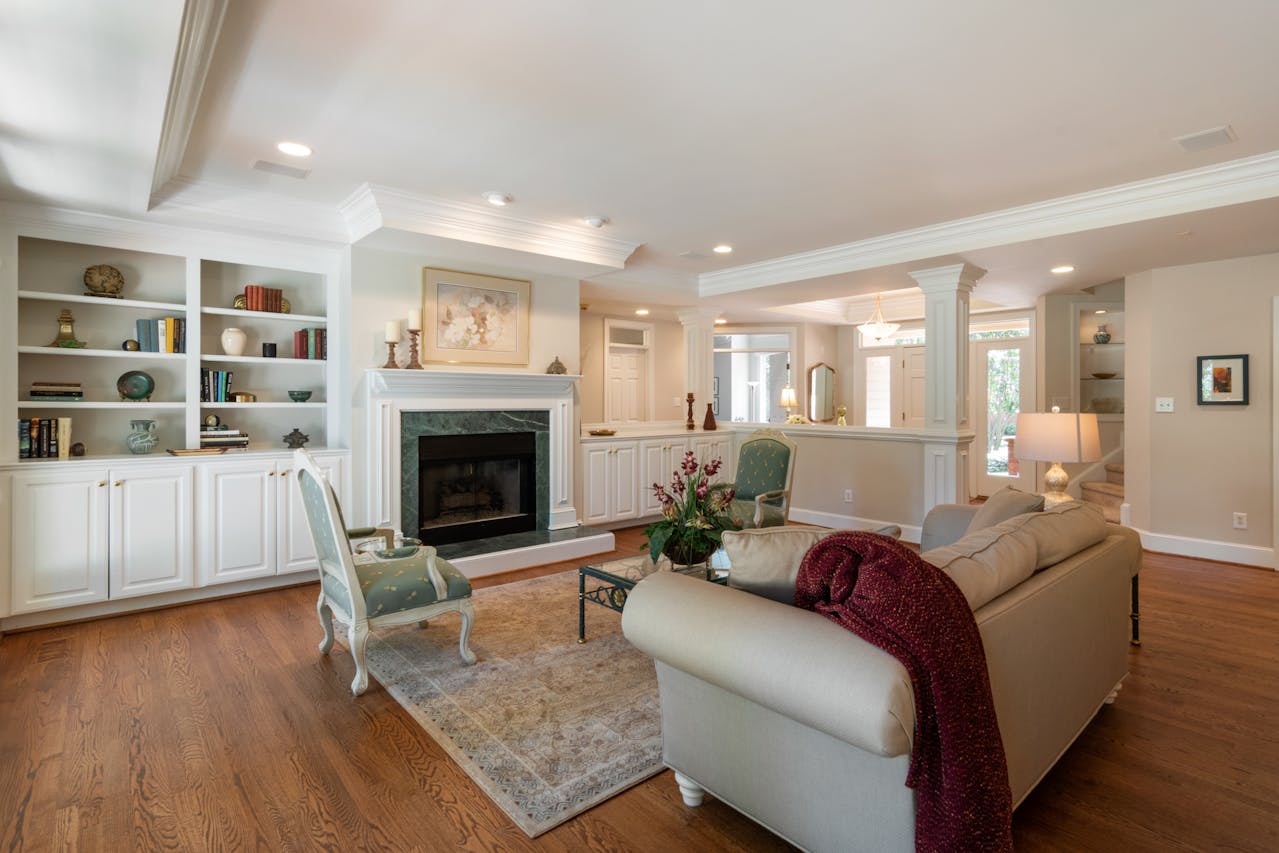
Spring tends to bring a fresh perspective. It’s usually the time of year when we look around our homes and start noticing what no longer fits the way we live. Longer days, open windows, and more energy in the household naturally highlight what’s working and what’s not. For families living with multiple generations under one roof, this season often reveals those pressure points in day-to-day living.
Overcrowded rooms, limited privacy, and outdated layouts can become more obvious as everyone starts moving through the house a little more. These are signs the home may need to be rethought, not just adjusted. Experienced home designers can help families plan spaces that fit better for real life now, without committing to more square footage than needed or giving up the comfort of one household. At Designer Homes of WNY, custom and patio homes across Western New York are designed with open layouts, storage solutions, and everyday comfort in mind, which translates well when reimagining multi-gen spaces.
Revisiting Daily Routines as Weather Changes
By mid-spring in Western New York, we’re past the cold snap and well into warmer, busier days. Doors open more often, kids are running in and out, and shared spaces start to feel crowded in new ways. It’s common to see activity shift quickly from calm winter routines to spring’s more energetic pace.
This seasonal transition puts daily habits into sharper focus. For multi-gen families, it’s easy to notice where layout limitations get in the way. These are situations we often hear about:
- Entryways become backed up as everyone comes and goes at different times
- Kitchens feel tighter as schedules no longer sync and more meals happen at home
- Bathrooms start turning into a waiting area instead of a private space
It’s often during this season that families start asking themselves how their homes could serve them better. That doesn’t mean building more rooms. It usually means rethinking how the existing spaces are used and linked together. Spring makes that kind of thoughtful review feel more doable, especially before summer routines lock into place.
Why One Floor Plan Doesn’t Fit All Generations
Families grow and shift over time. What once worked perfectly for two adults might not work once aging parents move in or when adult kids return home. Everyone has different needs for privacy, noise control, and routine.
We’ve seen this play out in many ways:
- Older adults may need a ground-floor suite, easier bathroom access, or quiet spaces
- Kids and teens often benefit from areas where they can be loud or messy without interrupting others
- Working adults might need a bit of distance or flexible zones for added focus or calm
Trying to force all this into a one-size-fits-all layout usually results in daily friction. That’s especially true in spring, when families tend to be more mobile and social within the home. Bedrooms, kitchens, and living rooms that once felt large enough may begin to show their limits.
This season offers the perfect pause to imagine what a better setup would look like. One where each generation has enough comfort and shared spaces still feel welcoming. Spring planning gives enough lead-time to rethink layout changes before summer travel, visiting relatives, and schedule changes add fresh demands.
How a Professional Team Helps Keep Your Plans on Track
Sorting out a home that’s not working well anymore can feel like a big lift. That’s why the support of professional home designers makes such a difference. They don’t just draw up a new layout, they work hand-in-hand with the building process so nothing gets lost between idea and reality.
Here’s what we’ve seen happens when design and build are kept in the same hands:
- Fewer delays due to miscommunication or unclear expectations
- Smarter early choices, because design ideas are developed with construction in mind
- Layouts that match real-life schedules, not just textbook ideas of how families live
Planning for multi-gen living requires more than an eye for style. It takes listening. It takes asking the right questions about who’s in the house and how they move through rooms together. Professionals help focus the plan so it’s not just bigger, but truly better for the people using it. At Designer Homes of WNY, our team brings more than 100 years of combined experience in construction, interior design, and land development, which supports that level of careful planning from the first meeting through the final walkthrough.
Why Western New York Spring Is the Ideal Remodel Window
By May in Western New York, outdoor temps are usually steady, the last frost is behind us, and the ground is ready for site work. It’s a comfortable time to open up part of a home for construction without too many weather-related headaches.
Spring also gives builders the best window to plan around:
- Permit offices that are open and more responsive after winter
- Vendors and materials that are more accessible before summer surges
- A clear runway to start work and still finish by early fall
For families with kids, starting in spring means less disruption once school lets out. For caregivers supporting elderly relatives, it gives time to shift routines before indoor construction begins. Timing matters when three or more generations rely on one home.
Working with people who know the area helps keep the rhythm smooth. They already understand Western New York’s building conditions and seasonal patterns. That makes it easier to predict any potential slowdown and build in smart timing from the start.
A Season Made for Smarter Living
By spring, most families are ready for a reset. The slower pace of winter has faded, and there’s a sense of movement across every part of the home. It’s an ideal time to question what needs to change. Spaces that worked last year might need something different now, especially as aging parents need more care or adult kids stay longer than expected.
Good planning in spring leads to smoother living for the rest of the year. It gives each person in the house a better fit with the way they live, eat, sleep, gather, and rest. Comfort isn’t only about more square footage. It’s often about adjusting what’s already there to work smarter.
With the days getting longer and pressure easing off winter rhythms, families naturally shift their focus to making home life feel more balanced. That’s where a little structure, the right support, and feedback from thoughtful professionals can help make those ideas feel real. Reimagining multi-gen living doesn’t have to feel like a huge project. It can begin with simple questions, seen more clearly this time of year.
When your home starts feeling tight or out of sync with how your family lives today, that’s the perfect time to bring in experienced support. Our approach focuses on creating flexible layouts that reflect real-life routines, with thoughtful updates that make every generation feel more at home. If you’re looking for ways to create better flow, more privacy, or easier gathering spaces, our trusted home designers in Western New York are here to help. At Designer Homes of WNY, we know how to turn spring ideas into lasting comfort. Contact us to get started.