Building a new home is exciting, but it can come with plenty of questions. One of the first decisions is choosing who will guide the design. For many, it’s easy to confuse a general builder or draftsperson with someone who offers much more. That’s where custom new home architects make a real difference. A well-designed house isn’t just about square footage or finishes. It’s about how everything flows and lives together in a way that makes daily life easier and more enjoyable. At Designer Homes of WNY, architectural planning is built into every custom home and patio home we design across Western New York, so the structure, layout, and finishes all connect back to the way you want to live. That kind of design doesn’t happen by accident. It starts with someone who listens closely, thinks ahead, and knows how to turn ideas into comfortable, lasting spaces.
The Vision Starts Before the Drawings
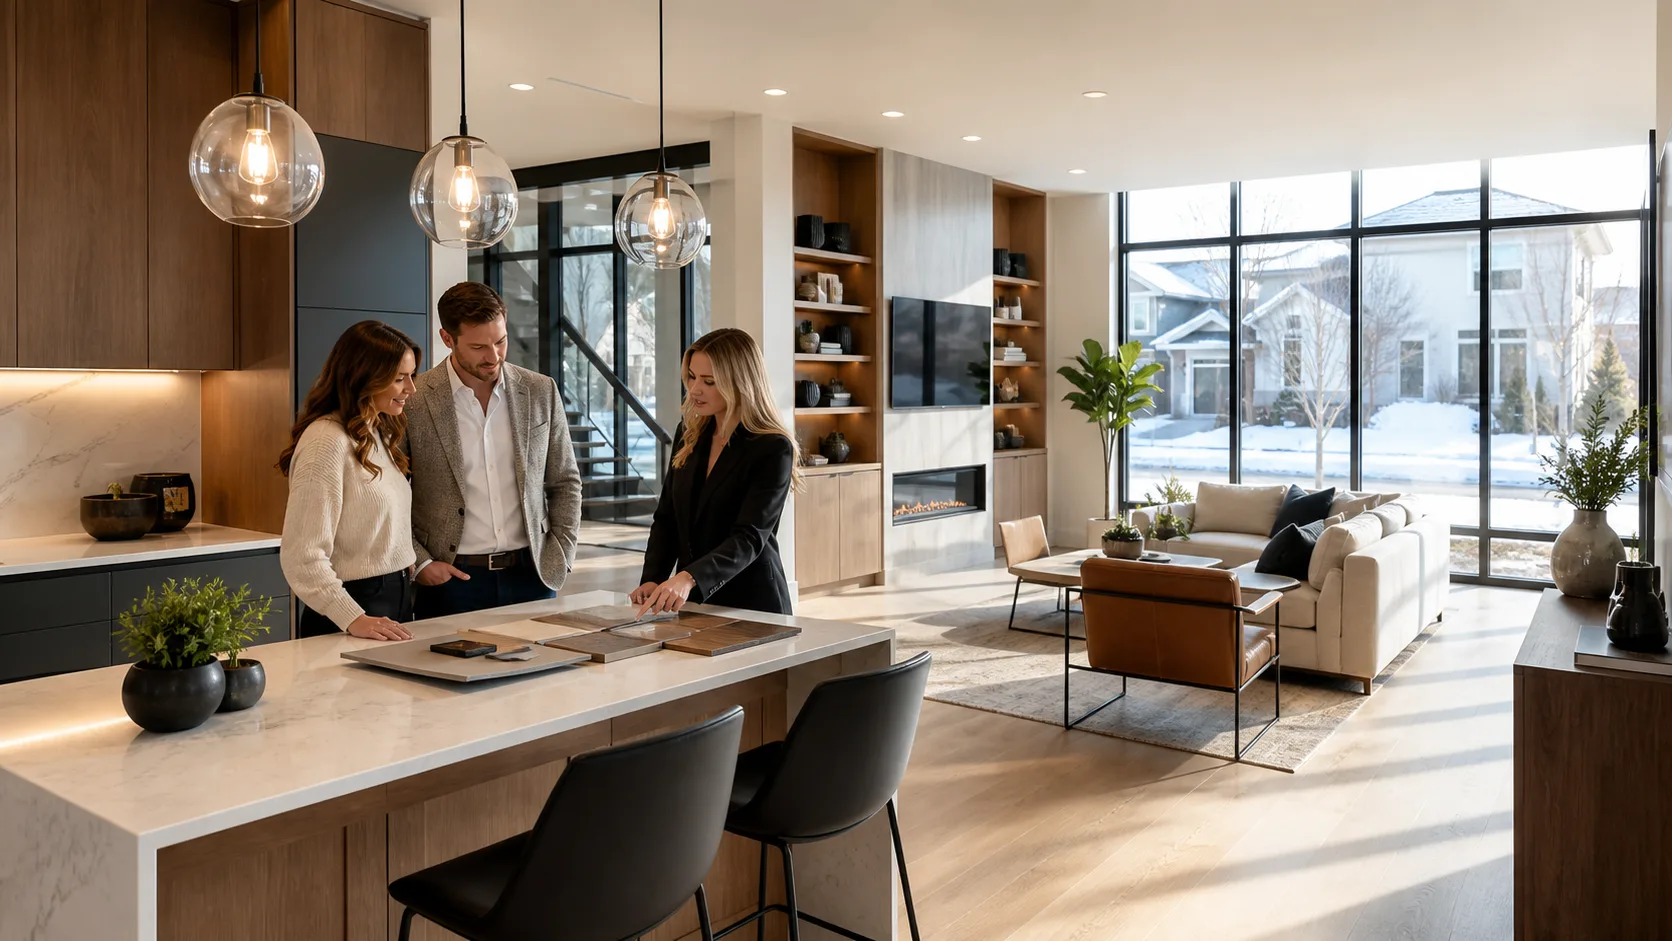
Before there are measurements or sketches, there’s a conversation. We take time to ask how you live now and how you might want to live in the future. This focus helps shape decisions about room layout, light, and flow that go beyond surface-level style.
Everything we design starts with the goal of making life smoother inside the home. It’s not about adding extra rooms, but making each one count. The way a kitchen leads into a living area or how natural light moves through the day can affect how the home feels. These small pieces matter over time and shape how confident and comfortable you feel in your space.
Rather than rely on templates, new home architects make sure the plan speaks to your life. That way, a home isn’t just customized on paper, it’s built to reflect what matters most to you and your family.
More Than Blueprints: Solving Real-Life Design Problems
Every home design must account for more than just walls and roofs. That includes how people move through the space, how rooms connect, and how natural light or noise plays a role. When these elements are ignored, problems pop up later: awkward corners, tight hallways, or rooms that feel off-balance.
Our job is to look ahead so those issues never reach the construction phase. Instead of bringing in design changes during the build, when they often cost more or delay progress, we solve them before a shovel hits the ground. That way, the entire structure works as one, both visually and functionally.
Some design decisions that often need expert advice include:
- Choosing the right size and shape of rooms based on how they’ll be used
- Placing windows for light and privacy without losing energy efficiency
- Managing how people enter and cross through open shared spaces
The result is a home that feels right, not just looks right.
Handling the Hard Stuff Behind the Scenes
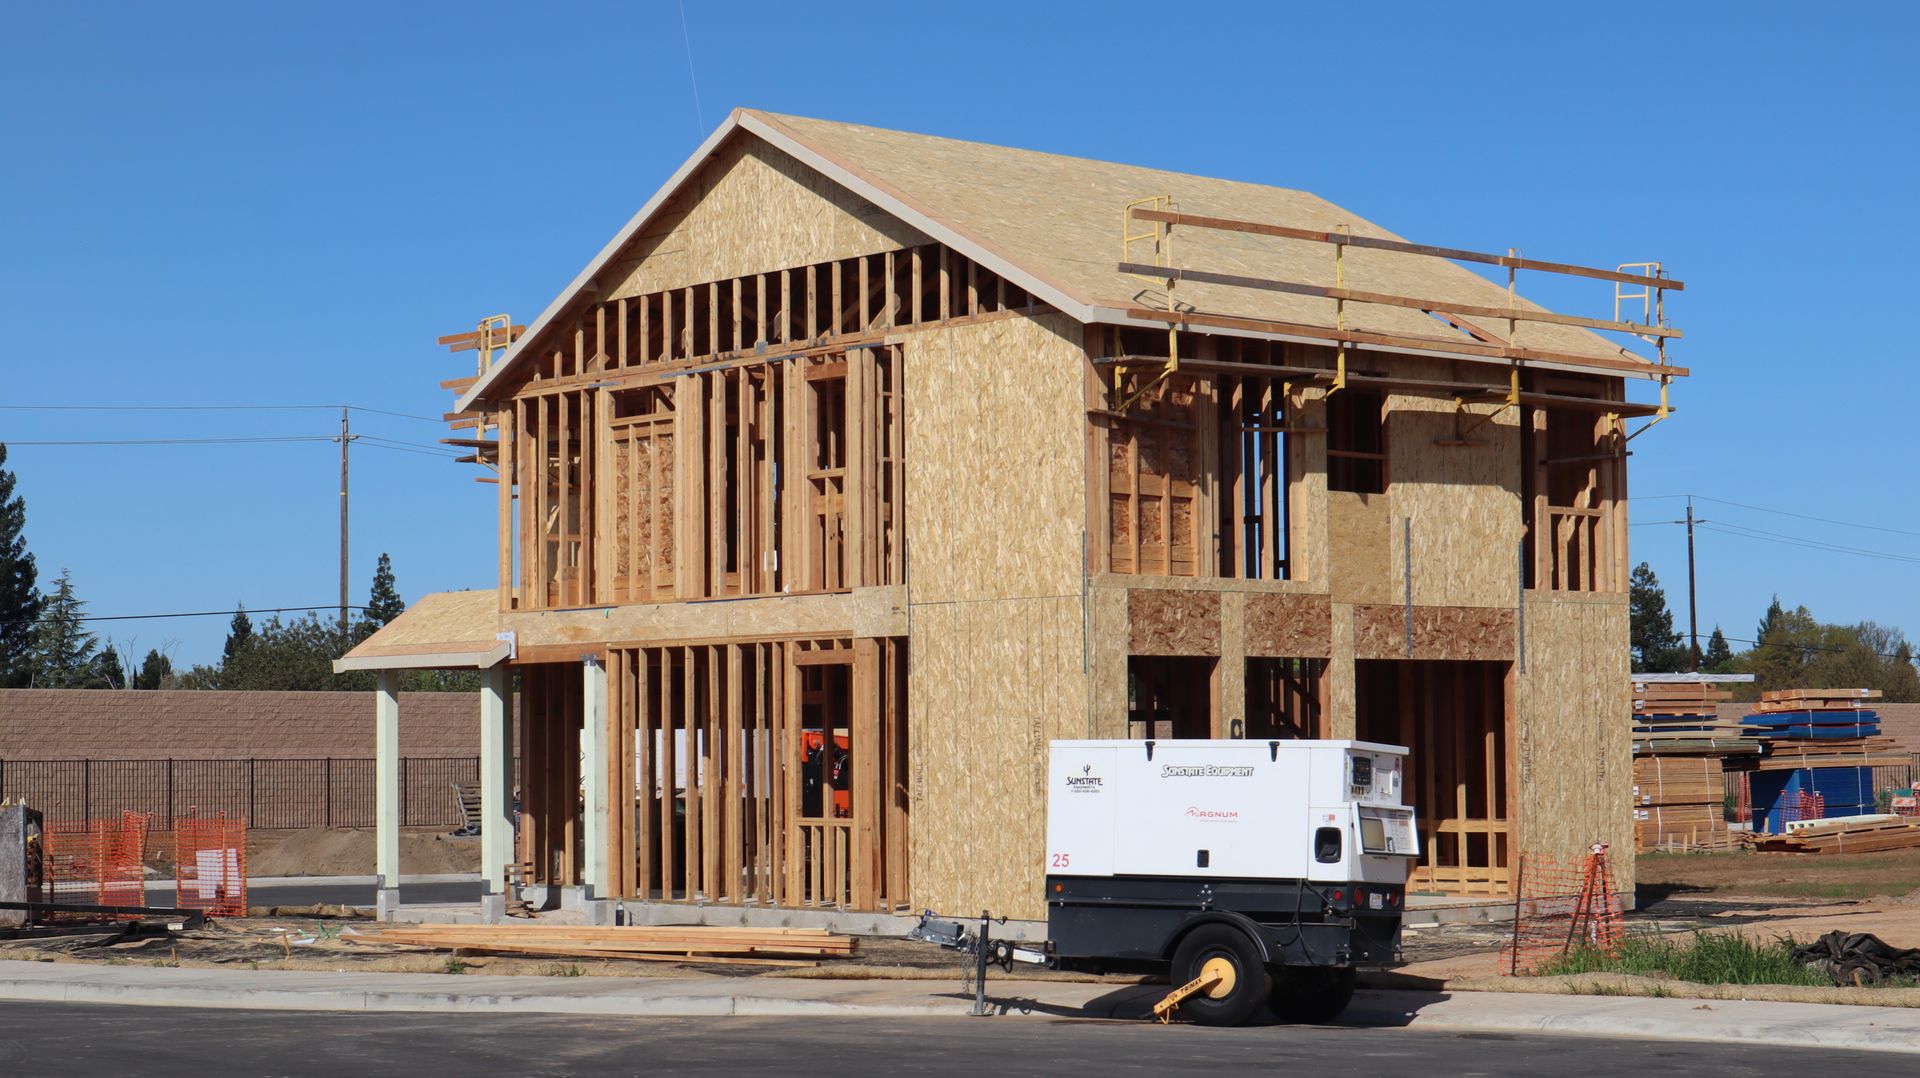
There’s a side to homebuilding most people don’t see, and it happens long before construction begins. Permits, zoning checks, and local regulations are just part of what can slow down or complicate a project. Good architects know how to plan for all of it.
We don’t just shape the design. We guide it through the steps that make it real. That means working directly with engineers, local inspectors, and builders to make sure each part lines up. Often, we’re the ones noticing early if a garage needs to shift for slope, or if windows have to move because of neighborhood height limits.
For busy homeowners, that saves both time and stress. You don’t have to become an expert on building codes or double-check what’s allowed on your lot. That’s already built into the process from the start.
The Difference You Can Feel, Inside and Out
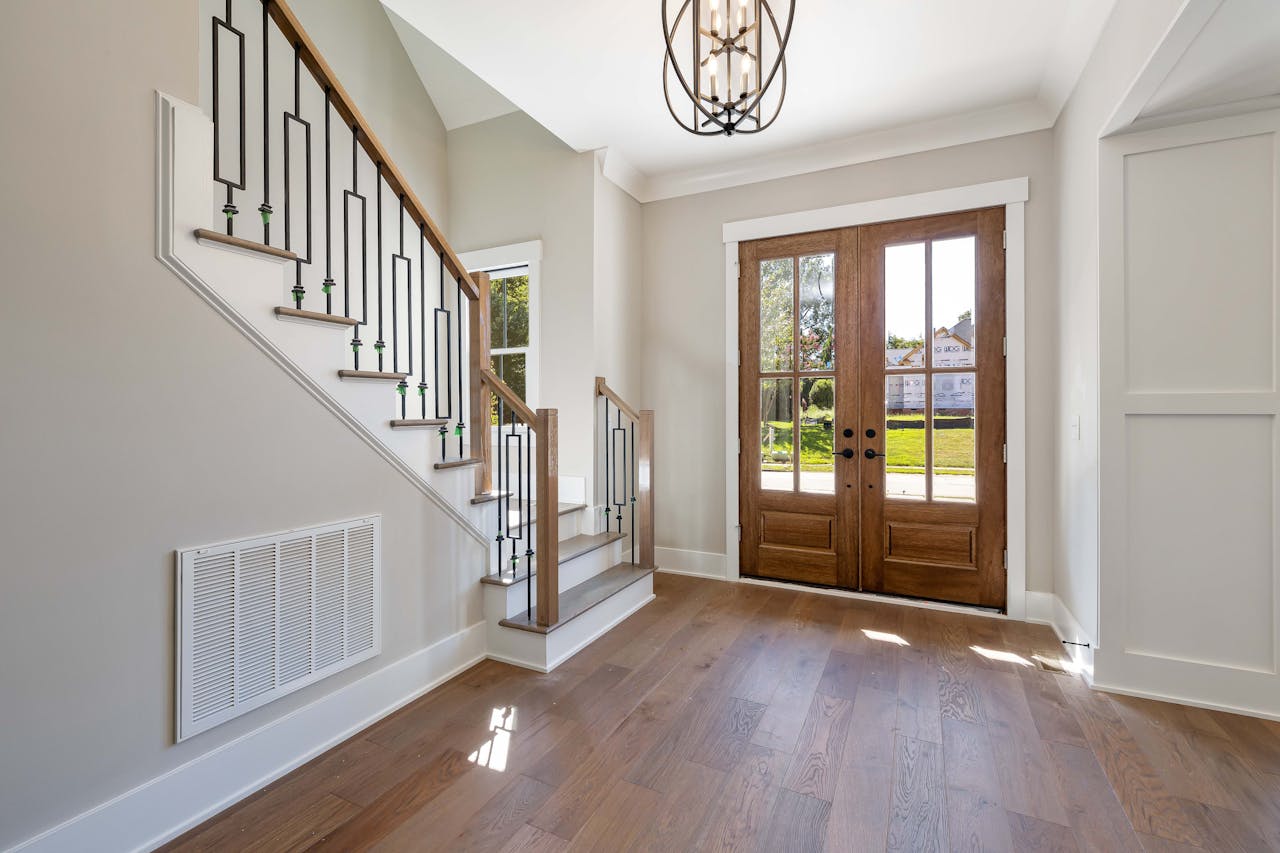
Every element in a thoughtfully designed home has a purpose. That’s one of the biggest signs that an architect was involved early on. There’s a feeling of cohesion, like everything fits just right.
These pieces of the design matter more than people often think:
- Framing outdoor views from windows and porches
- Creating quiet corners free from foot traffic or background noise
- Allowing natural daylight to reach into the right spots at the right moments
We also think about how each room supports everyday routines. That might mean placing laundry spaces near bedrooms, or keeping home offices away from noisy gathering areas. Our custom plans often pair these ideas with open layouts and generous window placement so circulation, light, and daily movement all work together. It’s hard to appreciate this kind of planning from drawings alone. But once you live in the space, it becomes crystal clear.
The Final Piece That Ties It Together
Working with new home architects doesn’t just shape how a house gets built. It changes the experience of living in the finished home. From how comfortably it fits your day-to-day life to how easily it can adapt to future changes, the value is long-lasting.
In Western New York, we think ahead to all seasons and all stages of life. From snow-friendly entrances to rooms that can shift roles over time, a custom-designed home responds as your needs grow. And the clearer the plan is at the start, the smoother the build tends to go. Smart design makes your new home feel complete, from the bones of the structure to the rhythm of daily use. Our team brings more than 100 years of combined experience in construction, interior design, and land development, which helps keep that design and build process aligned from the first conversation through move-in.
Building a home that fits your lifestyle starts by partnering with experienced professionals from the beginning. We are proud to offer thoughtful plans and solutions that go beyond surface-level design because our approach always starts with listening. Whether you are planning your space around daily routines or anticipating future flexibility, our process is built around your goals. Learn more about how our new home architects in Western New York can bring your vision to life. Contact Designer Homes of WNY to start designing a home that feels right from the very beginning.