Choosing between custom home designers and model home designers isn’t always simple. Both play a role in shaping your future home, but how they go about it can lead to very different experiences. While model homes can be faster to build, custom design usually means more say in both style and function. If you’re trying to figure out which fits your needs best, it helps to get clear on how each works and how those choices shape the home you’ll live in.
Custom home designers work closely with homeowners from the very start, adding more personal connection to the process. Model home designers, meanwhile, tend to follow a more predefined structure. That difference can influence everything from where the kitchen goes to how your home handles Western New York’s snowy winters. Understanding this early makes the entire planning process feel a lot more manageable.
What Is a Model Home Designer?
Model home designers usually work in planned communities where a company builds several homes in a similar style. They focus on creating layouts and features that appeal to a wide group of buyers. Instead of starting from scratch, they rely on a collection of ready-made floor plans and design packages that buyers can choose from.
Here’s what that typically means for the homeowner:
- Limited floor plan options with small adjustments allowed
- Pre-selected finish packages for cabinets, counters, and flooring
- Faster building timelines since plans are already approved
- Less one-on-one design work during the planning phase
This approach can be a good fit for people who want to move quickly and are comfortable making fewer decisions. It can also work well for neighborhoods with a strong, consistent look. But for anyone with specific layout needs or style ideas, the lack of flexibility may be noticeable right away.
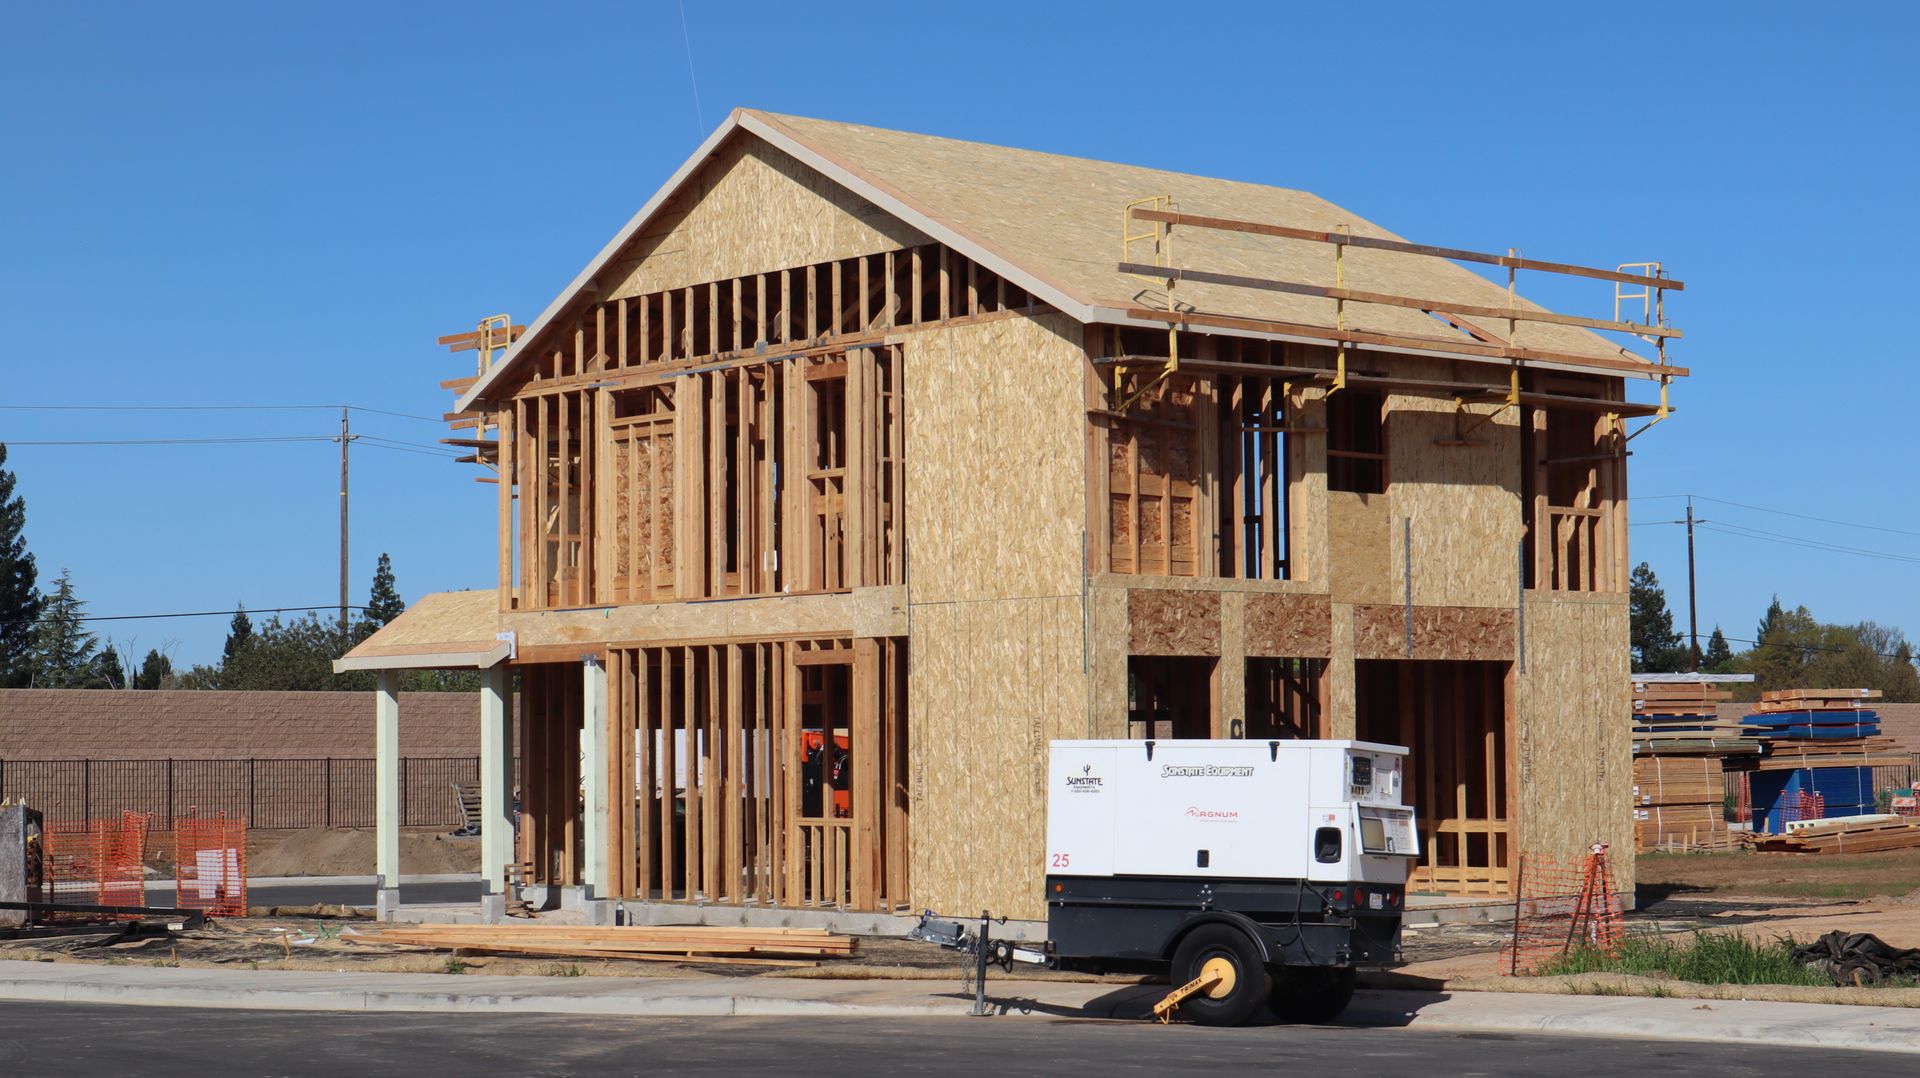
The process for model home designers usually starts with you touring available homes or reviewing collections of standard floor plans developed by the builder. These floor plans have already passed local code reviews. Typically, buyers are able to select between different elevations and finish levels. However, sometimes changes beyond core options are not permitted or will come at a significant additional cost. You may be able to choose colors for flooring, counters, and cabinets, but the layout of the kitchen or the size of rooms will generally stay as shown in the model.
This structure is attractive to people who want to streamline their decisions and move into a finished home in a matter of months. If you are looking for something that is move-in ready or very close to completion, model home designers can often speed up the overall process. Families relocating to the area or buyers who want a cohesive neighborhood style may appreciate this approach. The uniform character of model homes can maintain curb appeal within the development, and there’s less risk of delays caused by design changes or stray permit requirements.
What Do Custom Home Designers Do?
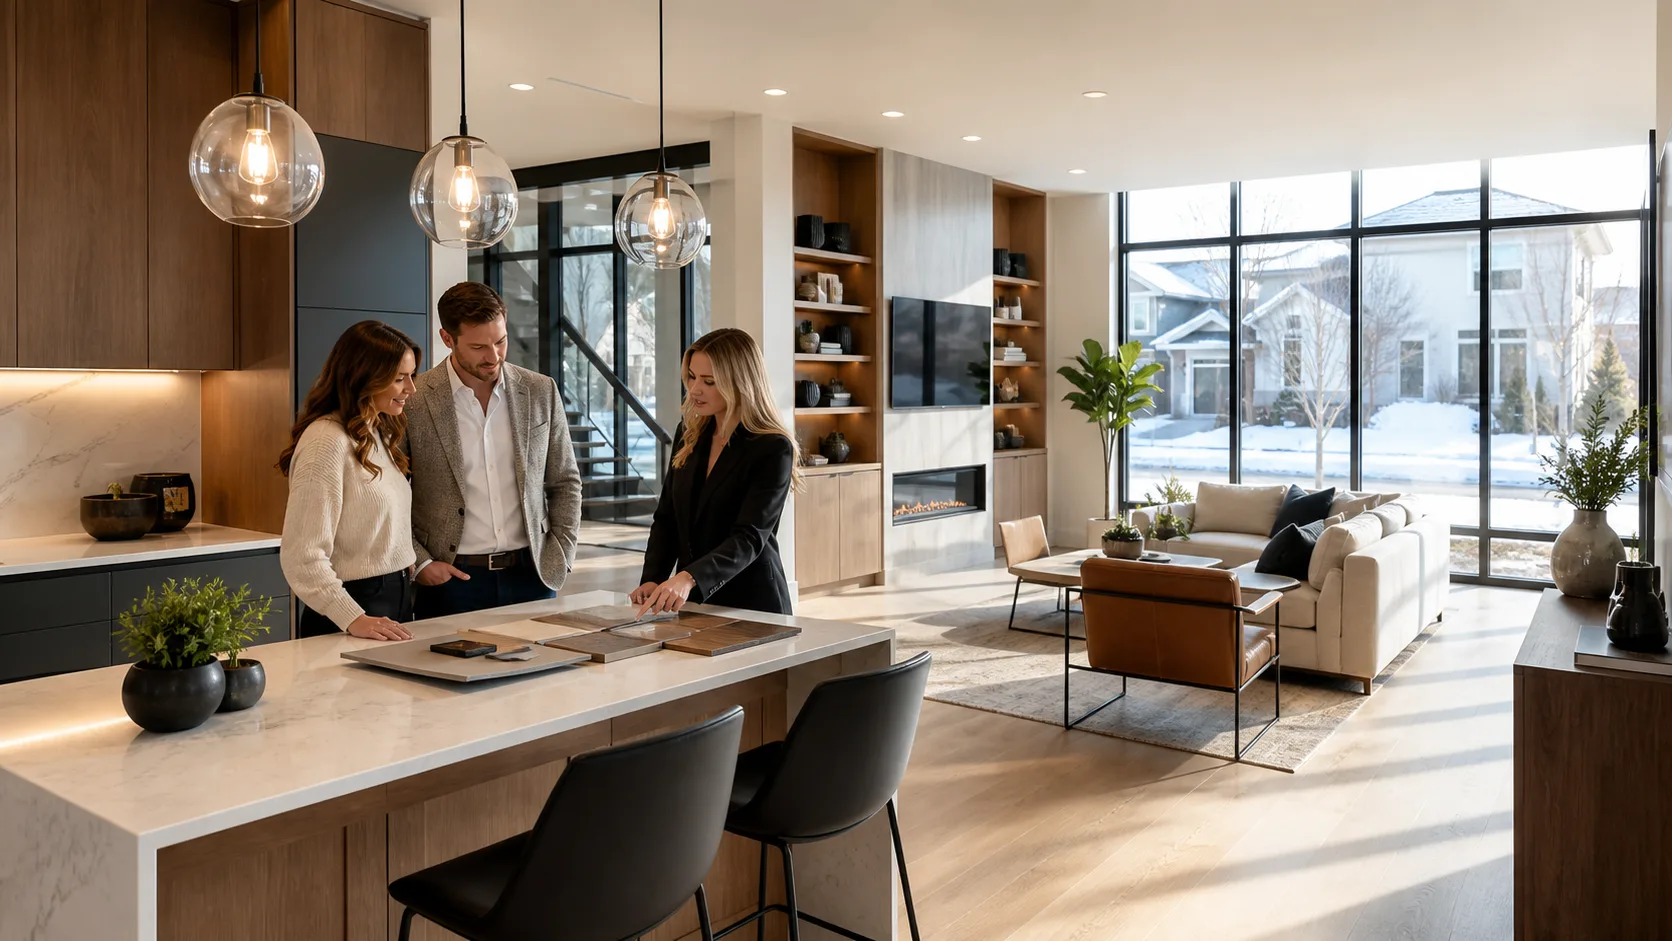
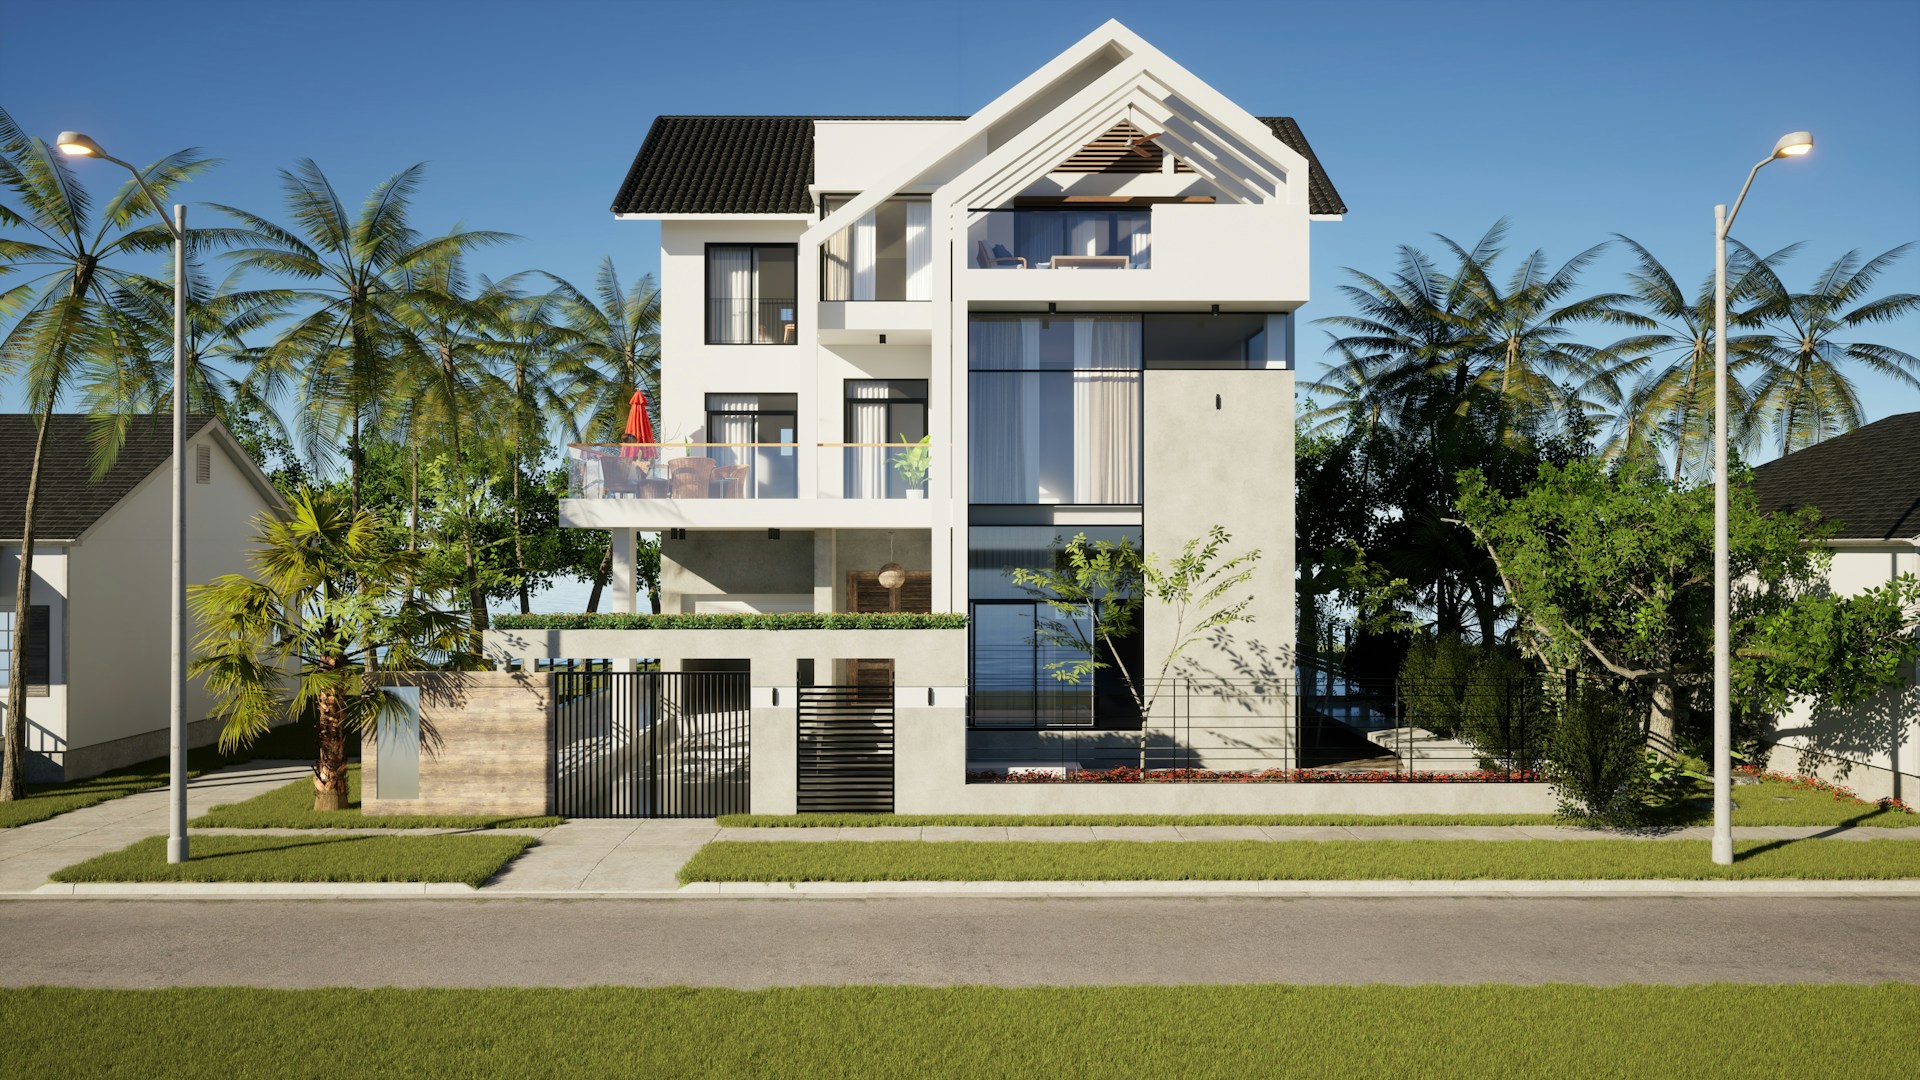
Custom home designers take a much more personal path. Instead of pulling from a preset list, we work one-on-one with homeowners to create a layout and design that reflect how they want to live. From room size to storage placement to lighting, everything can be adapted to your habits and tastes.
Here’s what sets custom work apart:
- Full control over layout, room sizes, and flow between spaces
- Ability to choose specific materials and finishes that match your style
- Flexibility to include special-purpose spaces like home gyms, offices, or hobby rooms
- Personal conversations where we help shape the home around your vision
Because every household is different, this kind of freedom matters. Some people want a dog-washing station near the entry. Others need wider halls for wheelchair access or want to add a four-season room with extra insulation. Custom home designers help make that possible from the start. It is about creating a space that works with your daily life, not against it.
The custom process starts earlier than with a model home designer. Homeowners meet with the design team to talk about general concepts and long-term needs before any blueprints are drawn. This often includes sharing favorite room layouts, looking at the configuration of the lot, thinking about where natural light will enter, and choosing materials that will hold up best to family life. Throughout the design stage, homeowners review drafts, mark up plans, and talk through future-proofing choices, like wider doorways for accessibility or soundproofing between certain rooms. This hands-on process leads to a blueprint that’s intensely personalized.
Custom home designers use this process to help address unique needs for lifestyle, such as expanding a kitchen for large family gatherings, planning extra storage for hobbies, or building adaptable rooms for children and aging parents. The result is a home that functions well for now and can also grow or change alongside your life.
Key Differences to Consider Before You Build
Before picking a direction, it helps to think about how involved you want to be and how much flexibility you’re hoping for. Time, effort, and your long-term happiness all play a part.
Here are a few key differences between model and custom home designers:
- Timeline: Model homes can be built faster since plans and approvals are already in place. Custom homes take more planning time but give you more input.
- Personal involvement: Model home designers follow a set path and require fewer decisions. Custom design includes regular conversations and more choices throughout the process.
- Flexibility: Custom allows for nearly full layout and material customization. Model designs usually limit you to predefined options.
- Satisfaction: While both result in a finished home, custom homes often bring more long-term satisfaction since they reflect your habits and style more closely.
If your goal is to move in as soon as possible or stick to a set of defined selections, a model home may suit you. If your needs are unique and you want a long-term fit, custom design will probably serve you best. Consider how much time you want to commit up front and what you expect to live with for years to come.
No path is better for everyone, but knowing how each works makes it easier to decide which fits your life right now, and in the years ahead.
When Custom Designers Make More Sense
Certain situations call for a more flexible and personal design approach. That’s where custom design makes the most sense. For example, if your lot isn’t shaped like a typical rectangle, you’ll need a layout that works with that footprint. Model home designers may not be able to adjust plans that much.
Custom design is also a smart fit for families who plan to age in place, live with older parents, or raise kids under one roof with grandparents. These needs usually call for thoughtful layouts, like wider doorways, more open kitchens, or extra suites.
In Western New York, local weather can steer certain project needs, too. Snow-heavy winters and humid summers bring challenges that often impact design. That could include deeper roof overhangs to control runoff, larger mudrooms for wet boots, or sunrooms with better insulation. Model home designers may not include those seasonal details.
Some families might need home adaptations for accessibility, like ramps at entrances or grab bars in bathrooms. Custom home designers are prepared to tackle these tasks at the design stage, often making life easier for everyone who lives there. If you want a home that can adapt with you over time, such as changing a spare bedroom into a home office or studio, or converting a space for relatives moving in, custom design truly shines.
So if your needs are specific, shaped by lifestyle or location, a custom approach can help you avoid compromise before construction even begins.
A Home Designed with You in Mind
Both custom and model home designers build houses, but the difference is how those homes come together. Model home designers follow preset plans that move quickly and work well for people who don’t want to make a lot of decisions. Custom home designers ask more questions up front, helping build a house that works around your preferences, your habits, and your future.
Knowing how these two paths differ helps make smarter building choices. Whether you want full control over your layout or just a simpler build, understanding how design shapes the entire experience will make it easier to get the home that feels right for you.
Building a home that reflects your life in Western New York starts by partnering with custom home designers who help you avoid settling for a generic plan. We believe your home should be shaped by your day-to-day living and made for a growing family or future accessibility, and at Designer Homes of WNY, we take pride in turning your ideas into a space that fits you perfectly. Reach out to us to start designing a home that truly works for you.